Graphite

Seven years from concept to completion have taught us one essential lesson: truly thoughtful design does not age. Over that time, technologies changed, dozens of trends came and went, the clients’ children grew up, and the world around us changed. For the Bezmirno team, this project reaffirmed that an interior can remain relevant for years when it is grounded in functionality, considered proportions, quality materials, and a deep understanding of the people who live in it.

LocationKyiv, UkraineArea146 m²Year2026PhotoMykhailo LukashukVideoAndrii Shurpenkov
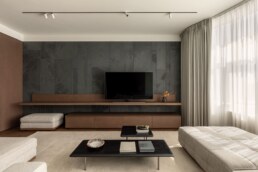
Вітальня квартири Graphite з бежевими диванами, чорними столиками та сланцевою стіною / Graphite living room with cream sofas, black tables and a slate wall
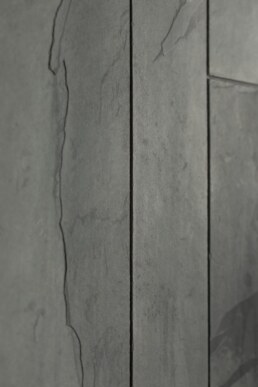
Фактура темного натурального сланцю на стіні вітальні / Texture of the dark natural slate wall in the living room
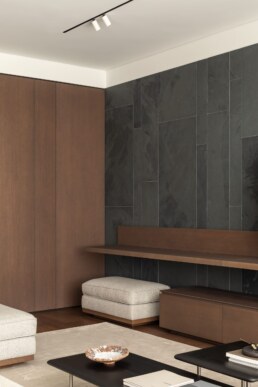
Кут вітальні з дерев’яними панелями, сланцевою стіною та низькою лавою / Living room corner with wood panels, slate wall and a low bench
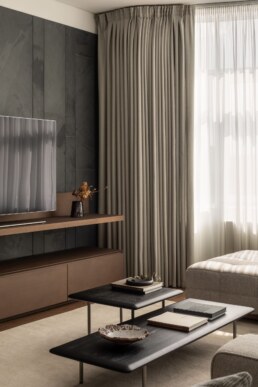
Телевізійна зона з низькою консоллю біля панорамного вікна / TV area with a low console beside the full-height window
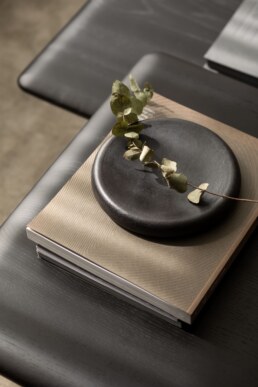
Чорний журнальний столик з керамікою, книгами й декоративною вазою / Black coffee table with ceramics, books and a decorative vase
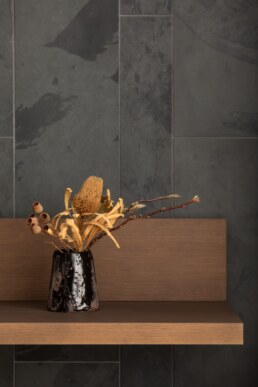
Сухоцвіти на дерев’яній полиці біля сланцевої стіни / Dried flowers on a wooden shelf beside the slate wall

The Brief

Create a home for a family with two children that would remain functional, visually light, and comfortable through different stages of life. It was important to accommodate every necessary zone while preserving a sense of openness and giving each function a logical place.

Another challenge was to anticipate how the family would change. The children were still young when the project began, so their rooms and the apartment as a whole needed to stay relevant and comfortable as they grew older.
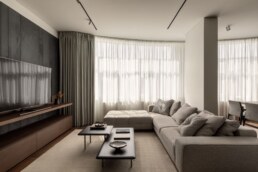
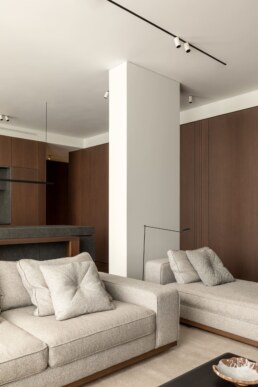
Простора вітальня з бежевим диваном, телевізійною стіною та великими вікнами / Spacious living room with a cream sofa, TV wall and large windows
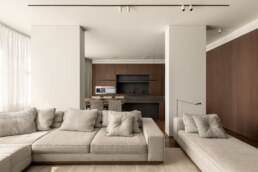
М’яка зона вітальні з колоною та видом на кухню / Living room seating area with a column and a view towards the kitchen
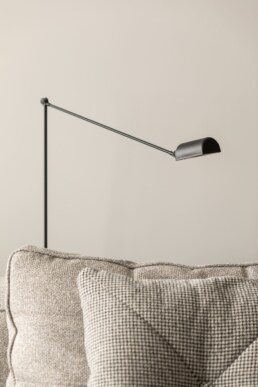
Настінний світильник для читання над фактурним диваном / Wall-mounted reading light above a textured sofa
Вітальня, що переходить у кухню з дерев’яними фасадами / Living room opening into the kitchen with wood cabinetry
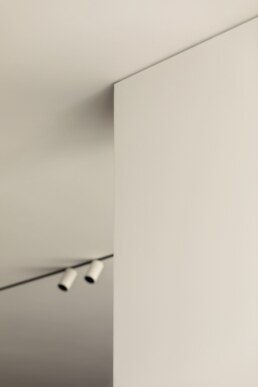
Біла колона та стельові трекові світильники у вітальні / White column and ceiling track lights in the living room
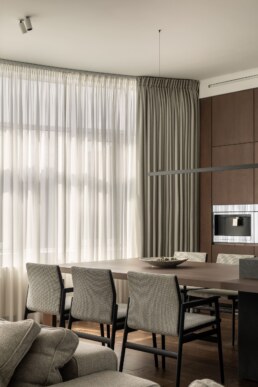
Дерев’яний обідній стіл зі стільцями біля вікна / Wooden dining table and chairs beside the window
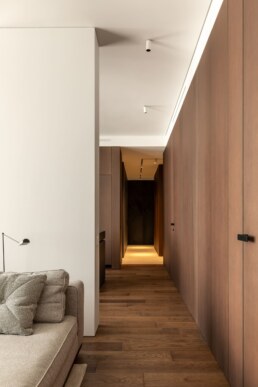
Коридор із дерев’яними панелями та паркетною підлогою / Hallway with wood wall panels and timber flooring

The Idea

The project is built around functionality that works quietly in the background. From the design stage, we sought to anticipate as many technological and practical solutions as possible to make everyday life more comfortable. Yet their presence in the interior had to remain almost invisible: technology should support comfort rather than become a separate visual feature.
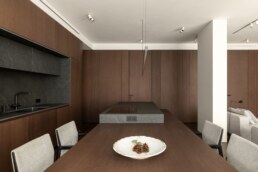
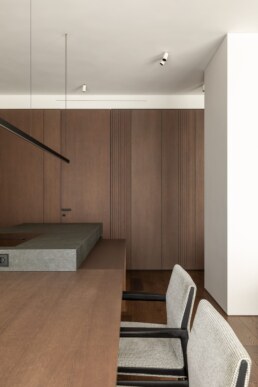
Кухня-їдальня з кам’яним островом, довгим столом і дерев’яними шафами / Kitchen and dining area with a stone island, long table and wood cabinets
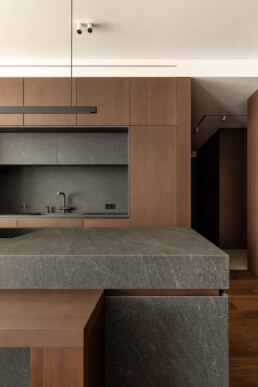
Кам’яний кухонний острів поруч з обіднім столом і підвісними світильниками / Stone kitchen island beside the dining table and pendant lights
Кухонна мийка в кам’яній стільниці та дерев’яній ніші / Kitchen sink set into a stone countertop and wood niche
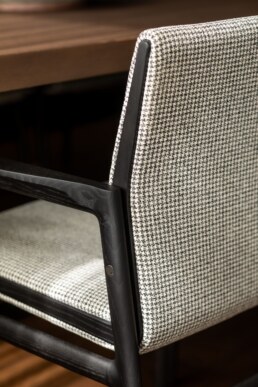
Фактура оббивки обіднього стільця з плетеною спинкою / Texture of the dining chair upholstery and woven back
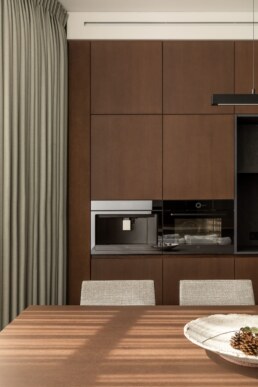
Обідній стіл перед дерев’яною стіною з вбудованою технікою / Dining table in front of wood cabinetry with integrated appliances
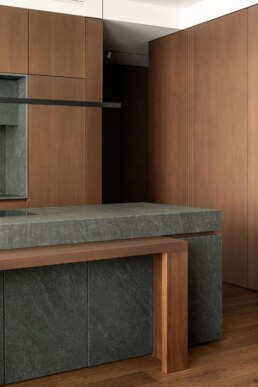
Торцева частина кам’яного кухонного острова з дерев’яними деталями / End of the stone kitchen island with wood detailing
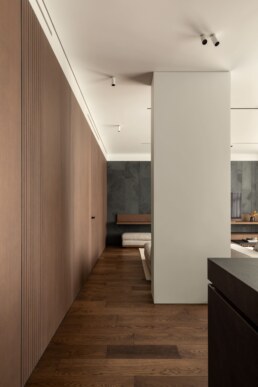
Прохід уздовж кухні до вітальні, обшитий дерев’яними панелями / Wood-paneled passage from the kitchen towards the living room
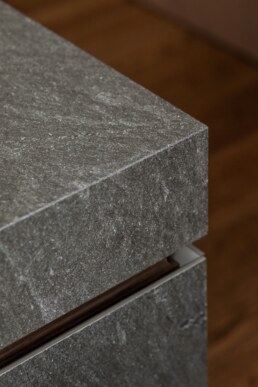
Край сірої кам’яної стільниці в кухні, деталь матеріалу / Edge of the gray stone kitchen countertop, material detail

Challenges

One of the most demanding tasks was working with the geometry of the space and its ‘invisible’ engineering. The apartment’s generous area required powerful ducted air conditioning, ventilation, and a comprehensive smart home system. At the same time, we wanted to preserve an airy feel, the ceiling height, and clean lines.
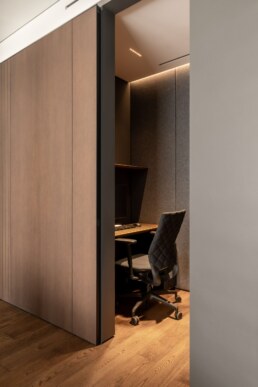
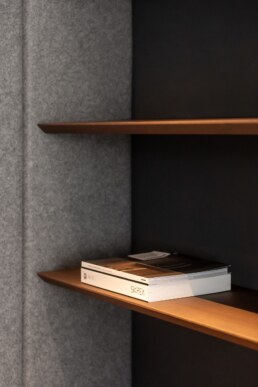
Вхід до компактного домашнього кабінету за дерев’яними панелями / Entrance to the compact home office behind wood panels
Підвісні дерев’яні полиці з книгами на темній стіні кабінету / Floating wood shelves with books against the dark office wall
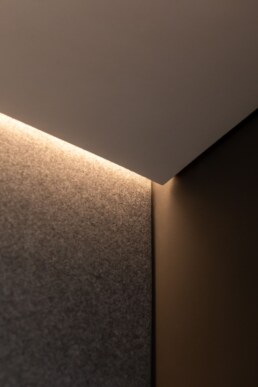
Приховане стельове підсвічування над сірою стіною / Concealed ceiling lighting above a gray wall
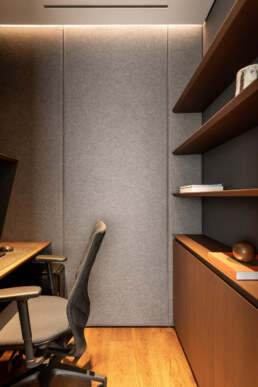
Домашній кабінет з письмовим столом, полицями та кріслом / Home office with a desk, shelves and chair
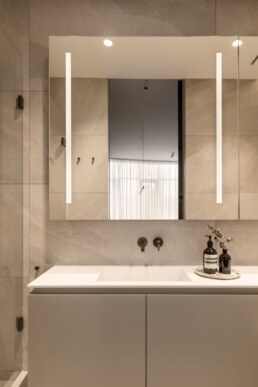
Ванна кімната з білою раковиною та дзеркалом з підсвічуванням / Bathroom with a white sink and backlit mirror
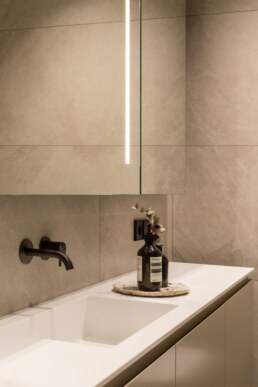
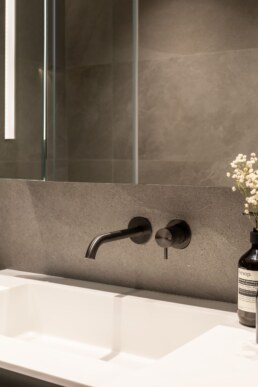
Вбудована біла раковина та чорний настінний змішувач / Integrated white basin and black wall-mounted faucet
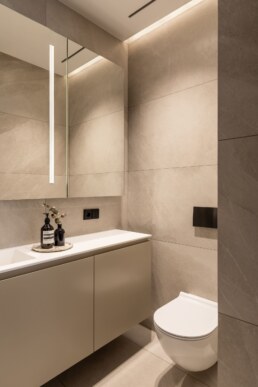
Ванна кімната з підвісною тумбою, дзеркалом і унітазом / Bathroom with a floating vanity, mirror and wall-hung toilet

Solutions

We integrated engineering and household functions into the overall layout so they would not affect the way the space is perceived. A central technical core is concealed near the entrance; circulation through the apartment and access to the main zones are organized around it. The ducted air conditioning and ventilation systems are hidden as well, preserving uninterrupted surfaces and ceiling height.

Other solutions are integrated directly into the interior. Switches are recessed into wood and porcelain stoneware, the cooktop sits flush with the stoneware surface, and the extractor is built into it. These functional elements remain easy to use without adding visual noise.
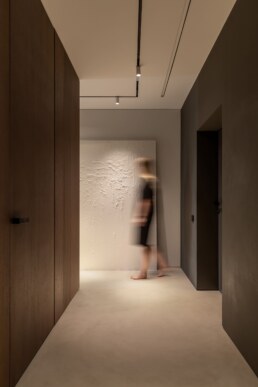
Темний коридор з дерев’яними панелями та людиною в русі / Dark wood-paneled corridor with a person walking through
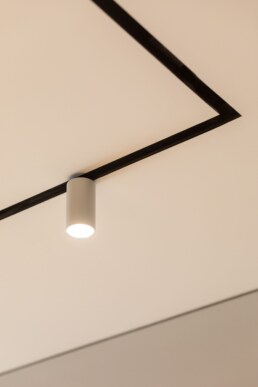
Чорний стельовий трек з білим точковим світильником / Black ceiling track with a white spotlight
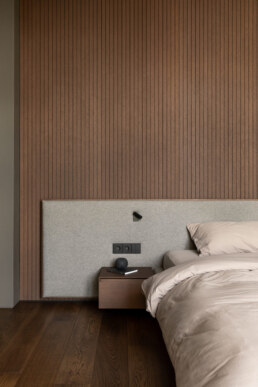
Спальня з м’яким ліжком і рейковою дерев’яною стіною / Bedroom with an upholstered bed and slatted wood wall
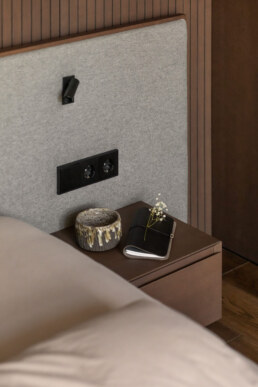
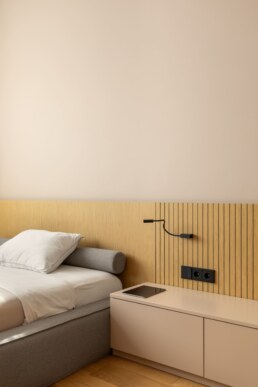
Приліжкова тумба, світильник і втоплені в дерево вимикачі / Bedside table, reading light and switches recessed into wood
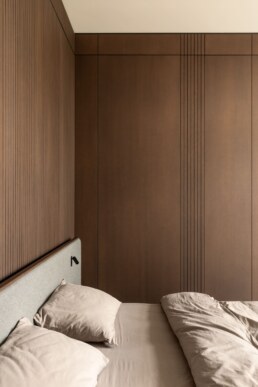
Спальня з ліжком та стіною вбудованих дерев’яних шаф / Bedroom with a bed and a wall of built-in wood wardrobes

Materials

A restrained, natural palette defines the interior: natural slate, large-format porcelain stoneware, veneer, and textiles that are pleasant to the touch. To keep the lines exceptionally clean, we concealed the more complex details: veneered panels are mounted on special hidden systems, while switches are recessed directly into the wood and stoneware.

The appliances are just as discreet. The cooktop is installed flush with the countertop, and the extractor is integrated into it so cooking smells do not spread through the space.

We also paid particular attention to durability. All bathroom fittings have a PVD finish that resists water marks and fingerprints.
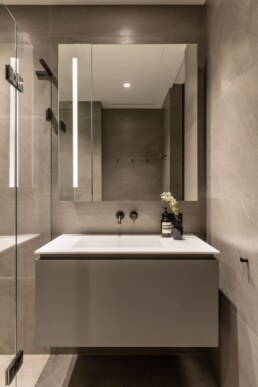
Підвісна тумба у ванній та велике дзеркало з підсвічуванням / Floating bathroom vanity and large backlit mirror
Настінний змішувач над білою раковиною, крупний план / Wall-mounted faucet above a white basin, close-up
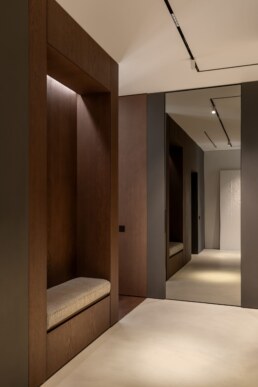
Передпокій з дерев’яними панелями, нішею для сидіння та коридором / Entry hall with wood panels, a seating niche and corridor
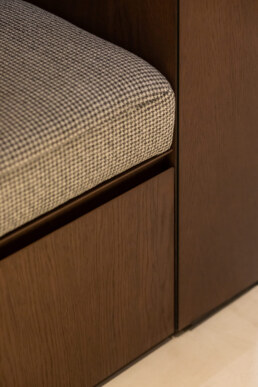
Деталь м’якої лави та стику дерев’яних панелей у передпокої / Detail of the upholstered bench and wood panel joinery in the entry hall
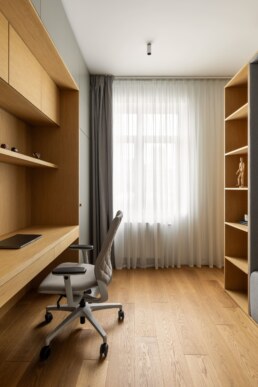
Дитяча робоча зона з дерев’яним столом і полицями біля вікна / Child’s study area with a wood desk and shelves by the window
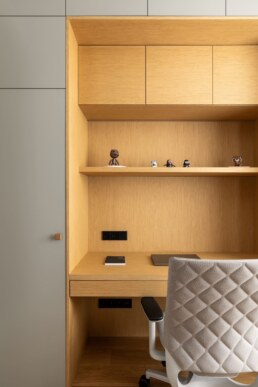
Ніша з письмовим столом, кріслом, полицями та іграшками / Desk niche with a chair, shelves and toys
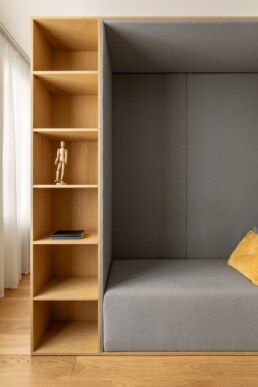
Відкриті дерев’яні полиці поруч із м’якою сірою нішею / Open wood shelves beside a soft gray alcove

Automation

Given the size of the apartment, a voice-controlled smart home system became central to everyday comfort.

Lighting, climate, and other daily functions can be controlled without adjusting each one manually. Some processes run automatically, so the technology remains almost invisible: it simply makes everyday life easier for the owners.
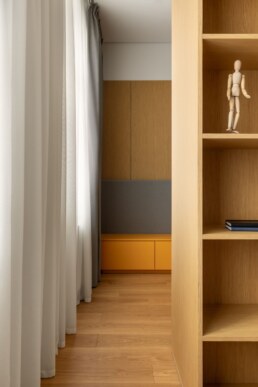
Дитяча кімната зі світлими дерев’яними полицями та жовтою шафою / Child’s room with pale wood shelves and a yellow cabinet
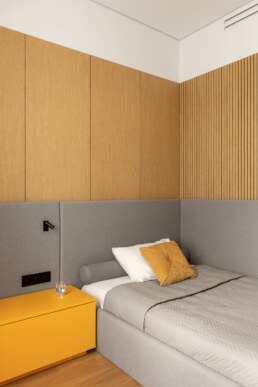
Дитяча спальня із сірим м’яким ліжком і жовтою тумбою / Child’s bedroom with a gray upholstered bed and yellow bedside cabinet
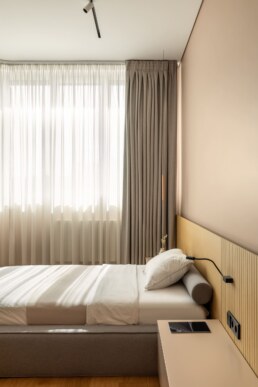
Дитяче ліжко біля вікна з дерев’яним узголів’ям і світлими шторами / Child’s bed by the window with a wood headboard and light curtains
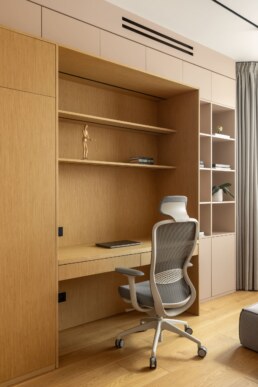
Вбудований дитячий письмовий стіл з кріслом та полицями / Built-in child’s study desk with a chair and shelves
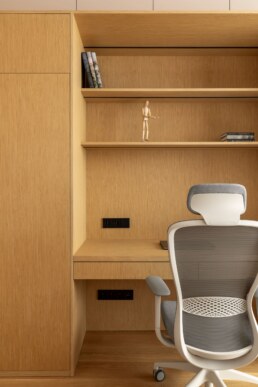
Дерев’яний письмовий стіл із кріслом, полицями та фігуркою / Wood study desk with a chair, shelves and a figurine
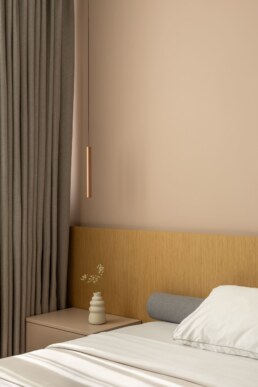
Світле ліжко, приліжкова тумба та дерев’яне узголів’я / Pale bed, bedside cabinet and wood headboard
Приліжкова тумба, чорний світильник і розетки біля дерев’яного узголів’я / Bedside cabinet, black reading light and outlets by the wood headboard

Conclusion

Graphite embodies Bezmirno’s belief in enduring design that exists beyond passing trends. Now that the project has been fully realized, it feels as fresh, harmonious, and compelling as it did when the first visualizations were created. This is a home that has grown with the family and will continue to offer the feeling of a truly considered, carefully detailed place to live for many years to come.