

Graphite
Seven years from concept to completion have taught us one essential lesson: truly thoughtful design does not age. Over that time, technologies changed, dozens of trends came and went, the clients’ children grew up, and the world around us changed. For the Bezmirno team, this project reaffirmed that an interior can remain relevant for years when it is grounded in functionality, considered proportions, quality materials, and a deep understanding of the people who live in it.
LocationKyiv, UkraineArea146 m²Year2026PhotoMykhailo LukashukVideoAndrii Shurpenkov
The Brief
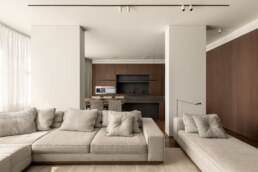
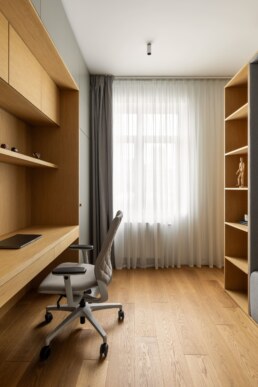
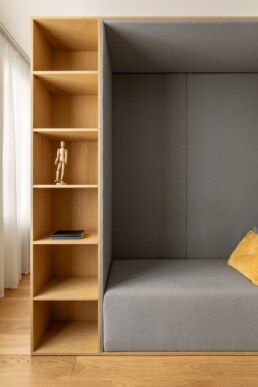
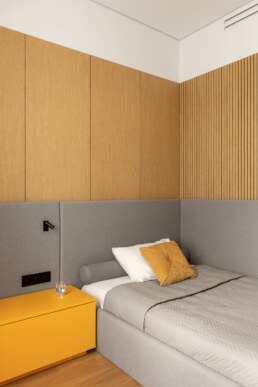
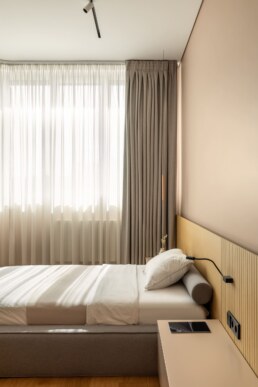
Create a home for a family with two children that would remain functional, visually light, and comfortable through different stages of life. It was important to accommodate every necessary zone while preserving a sense of openness and giving each function a logical place.
Another challenge was to anticipate how the family would change. The children were still young when the project began, so their rooms and the apartment as a whole needed to stay relevant and comfortable as they grew older.
The Idea
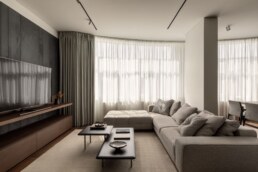
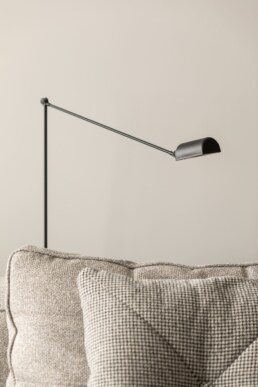
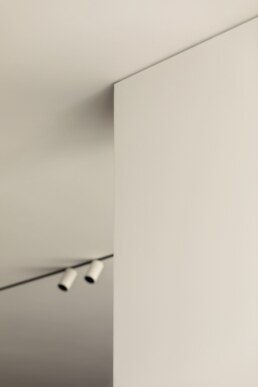
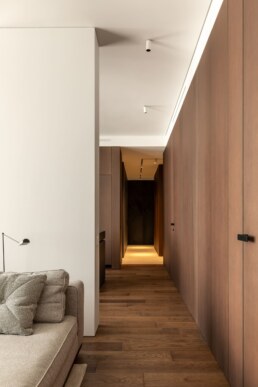
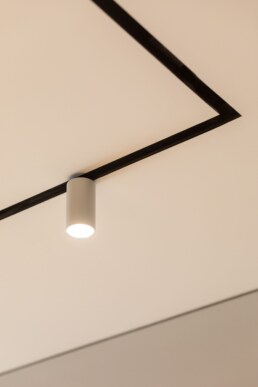
The project is built around functionality that works quietly in the background. From the design stage, we sought to anticipate as many technological and practical solutions as possible to make everyday life more comfortable. Yet their presence in the interior had to remain almost invisible: technology should support comfort rather than become a separate visual feature.
Challenges
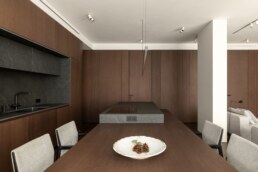
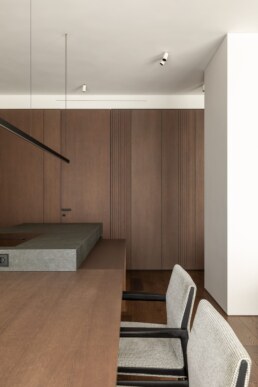
One of the most demanding tasks was working with the geometry of the space and its ‘invisible’ engineering. The apartment’s generous area required powerful ducted air conditioning, ventilation, and a comprehensive smart home system. At the same time, we wanted to preserve an airy feel, the ceiling height, and clean lines.
Solutions
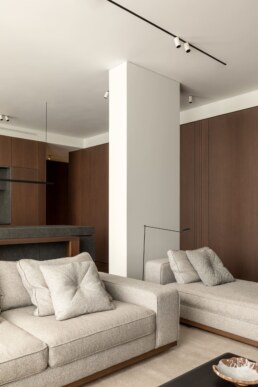
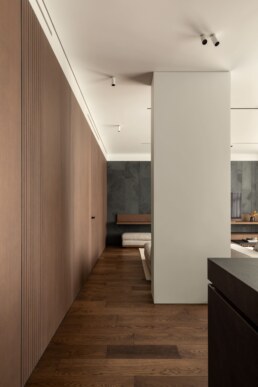
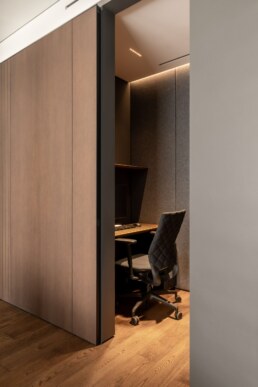
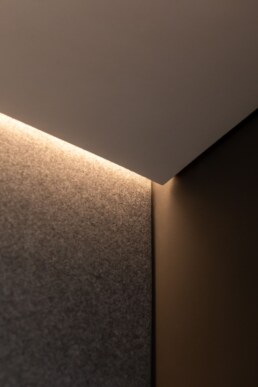
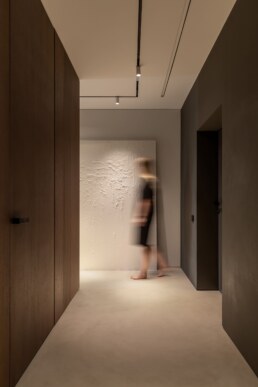
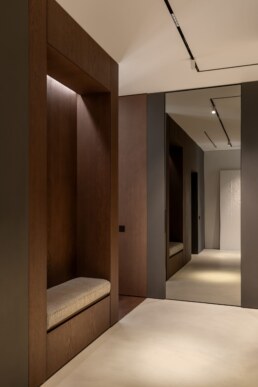
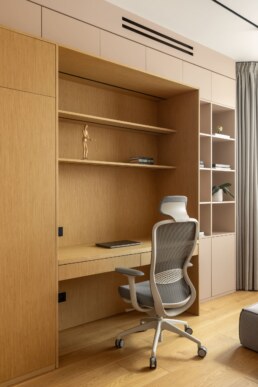
We integrated engineering and household functions into the overall layout so they would not affect the way the space is perceived. A central technical core is concealed near the entrance; circulation through the apartment and access to the main zones are organized around it. The ducted air conditioning and ventilation systems are hidden as well, preserving uninterrupted surfaces and ceiling height.
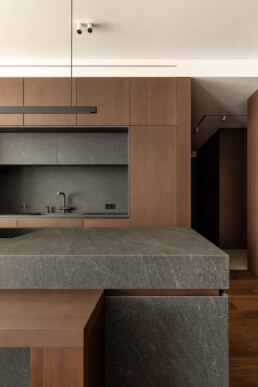
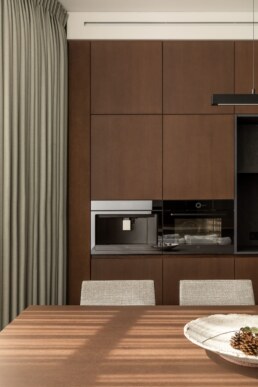
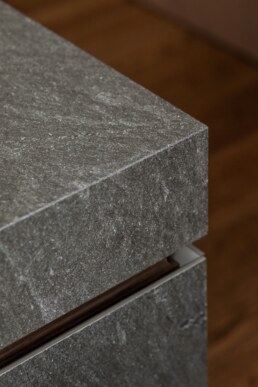
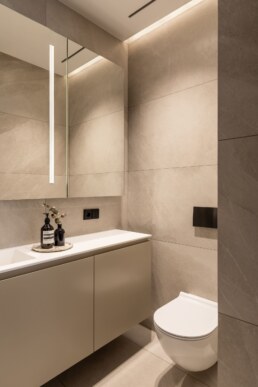
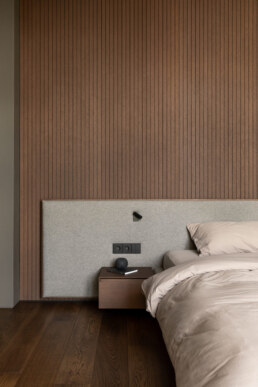
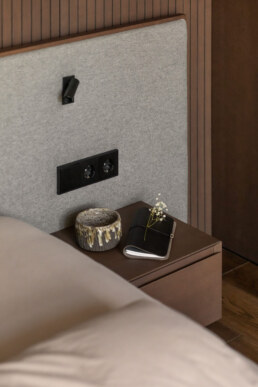
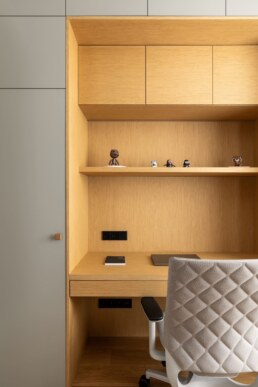
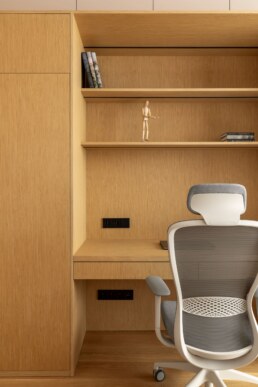
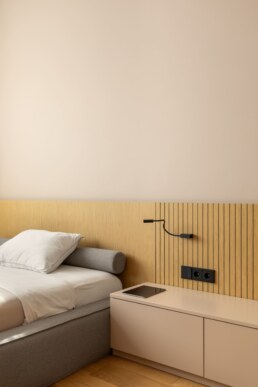
Other solutions are integrated directly into the interior. Switches are recessed into wood and porcelain stoneware, the cooktop sits flush with the stoneware surface, and the extractor is built into it. These functional elements remain easy to use without adding visual noise.
Materials
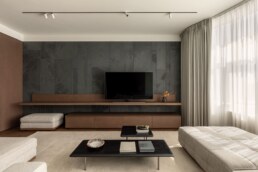
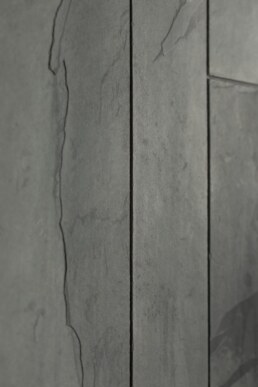
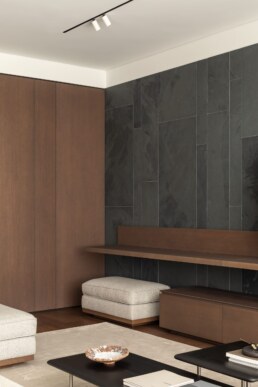
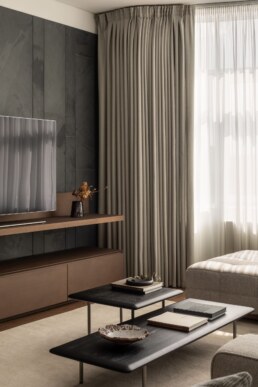
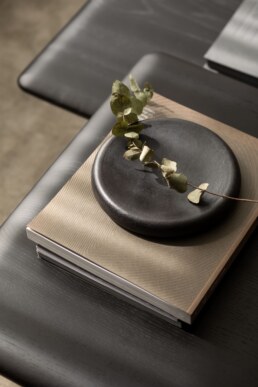
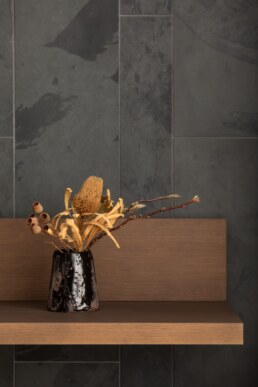
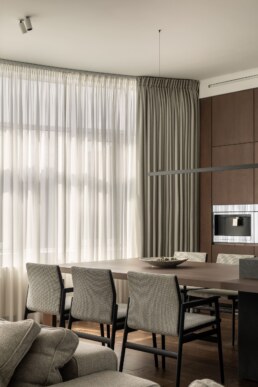
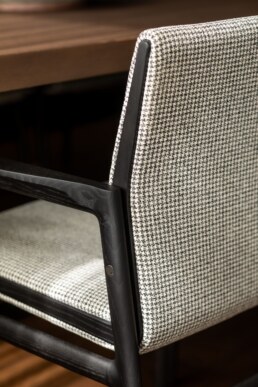
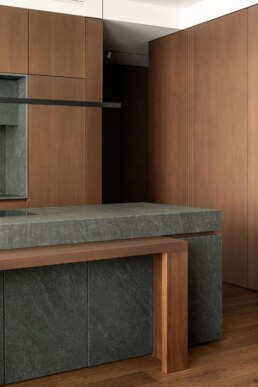
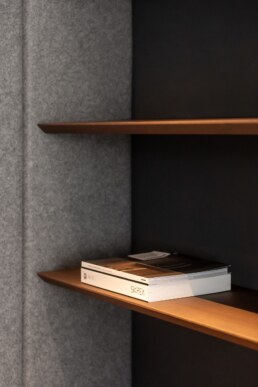
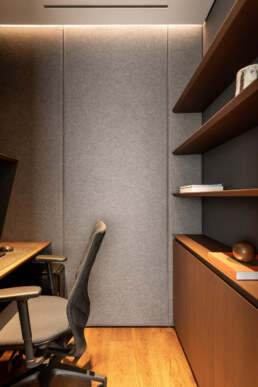
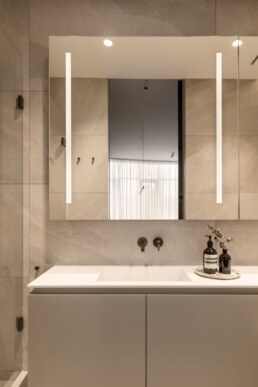
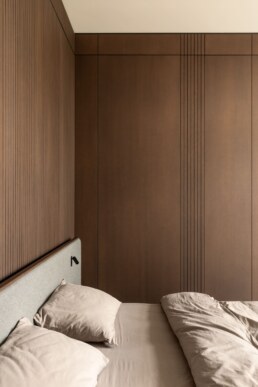
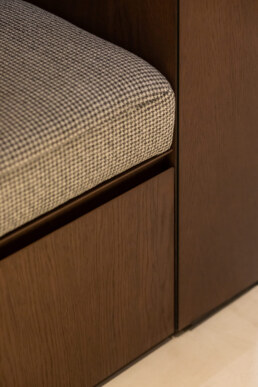
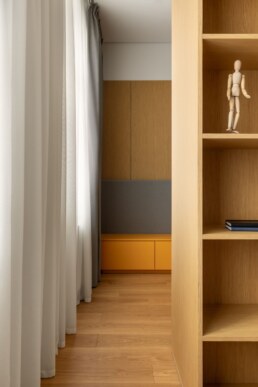
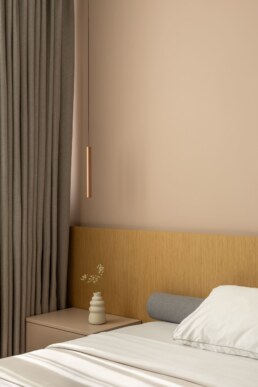
A restrained, natural palette defines the interior: natural slate, large-format porcelain stoneware, veneer, and textiles that are pleasant to the touch. To keep the lines exceptionally clean, we concealed the more complex details: veneered panels are mounted on special hidden systems, while switches are recessed directly into the wood and stoneware.
The appliances are just as discreet. The cooktop is installed flush with the countertop, and the extractor is integrated into it so cooking smells do not spread through the space.
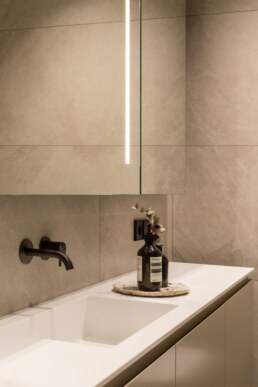
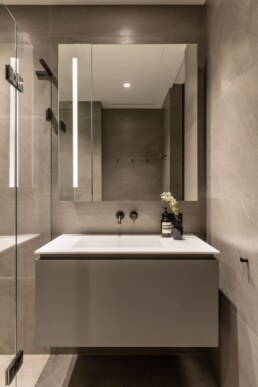
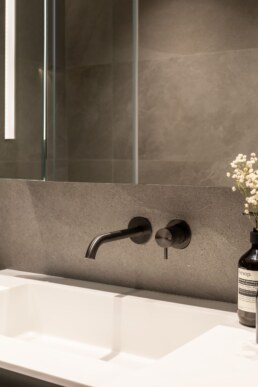
We also paid particular attention to durability. All bathroom fittings have a PVD finish that resists water marks and fingerprints.
Automation
Given the size of the apartment, a voice-controlled smart home system became central to everyday comfort.
Lighting, climate, and other daily functions can be controlled without adjusting each one manually. Some processes run automatically, so the technology remains almost invisible: it simply makes everyday life easier for the owners.
Conclusion
Graphite embodies Bezmirno’s belief in enduring design that exists beyond passing trends. Now that the project has been fully realized, it feels as fresh, harmonious, and compelling as it did when the first visualizations were created. This is a home that has grown with the family and will continue to offer the feeling of a truly considered, carefully detailed place to live for many years to come.