Maia House
Not every project begins with a blank canvas. Maia House is a story of reimagining an existing architectural design. Rather than creating a new form, our objective was to unlock the potential of the original concept developed by architect Marharyta Lytvyn. By bringing the architecture and interior design into dialogue, we shaped a new living scenario for the house—preserving its character while emphasizing its strengths. Natural light became one of the key tools in this transformation.
The name Maia House emerged as a logical continuation of this concept. Maia is one of the brightest stars in the Pleiades cluster, which is clearly visible above the house during the colder months. In mythology, it symbolizes motherhood, nurture, and life-giving energy. The same principle applies here: light descends from above, acting as an invisible element that fills the home with life, warmth, and a profound sense of coziness.
LocationKhmelnytskyi Region, UkraineArea270 m²Year2026PhotoAndriy Shurpenkov
Concept
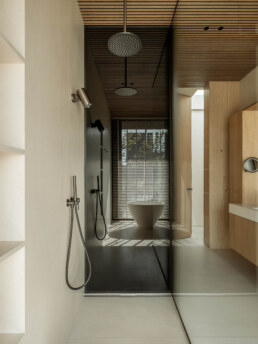
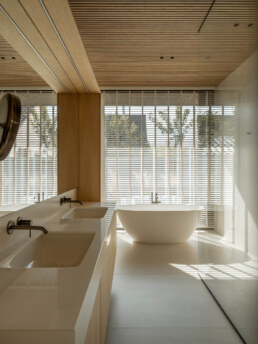
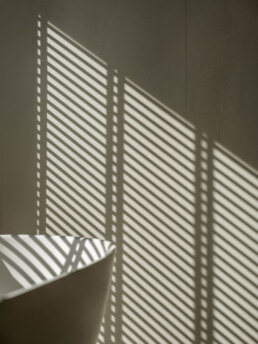
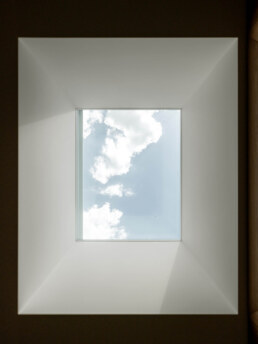
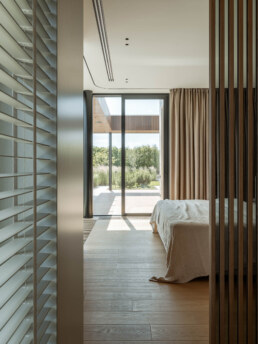
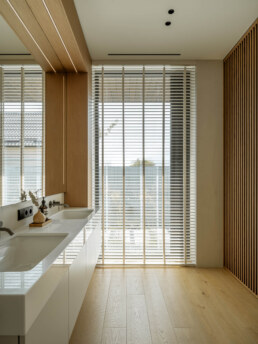
Light became not just the symbol of the project, but the primary tool that defined the layout and interior solutions. We aimed for it to penetrate the deepest corners of the house, shaping natural daily rhythms and emphasizing the harmonious connection between the interior and the surrounding environment. The design is intended to create a continuous play of shadows, highlight the aesthetics of natural textures, and offer diverse lighting scenarios throughout the day.
Objectives and Challenges
We set out to design a home interior that would be equally comfortable today and decades from now. It was essential to consider the family’s daily habits, circulation logic, and the interaction between shared and private areas, ensuring that every square meter contributed to the residents’ comfort. The space needed to unite the family while remaining functional, serene, and as natural as possible.
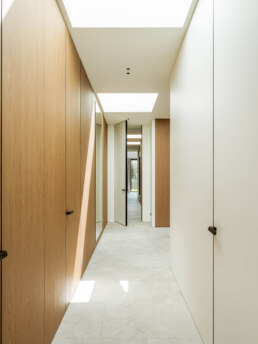
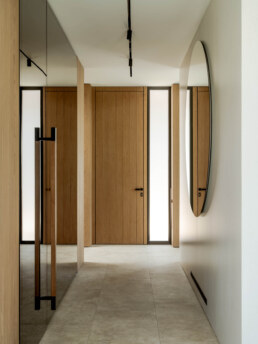
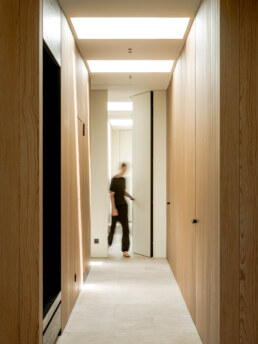
The biggest challenge was working with the existing architecture. The internal corridors and the central part of the house did not receive enough daylight, so we had to find a solution to compensate for this lack and draw the sun deep into the interior.
Special attention was required for the safe space. A shelter adhering to the “two-wall rule” was already included in the architectural design, so our role was to integrate it seamlessly into the interior. Through a thoughtful selection of finishing materials, we managed to conceal the strict utilitarian function of this room, preserving a sense of absolute domestic coziness.

Solutions
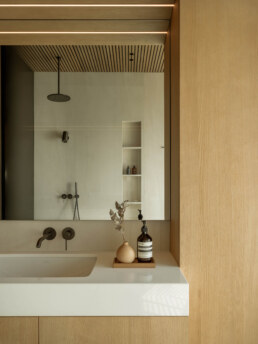
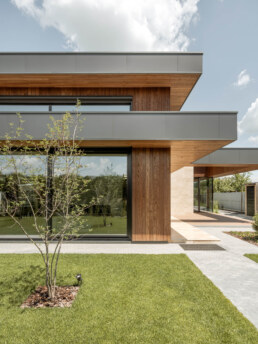
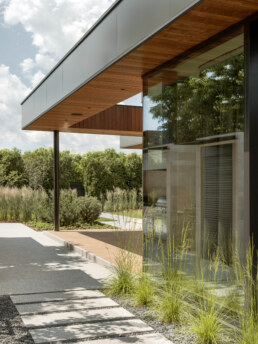
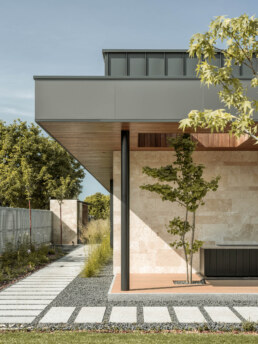
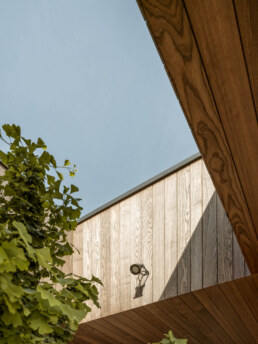
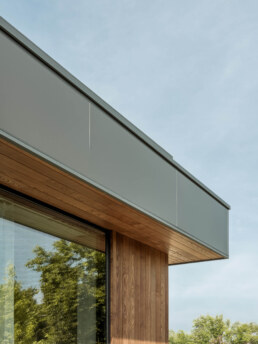
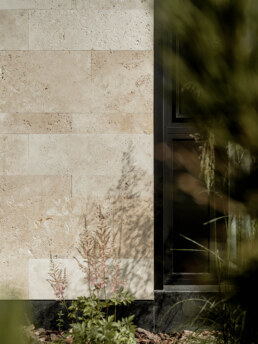
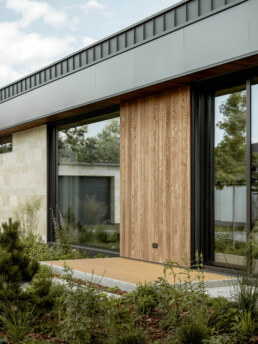
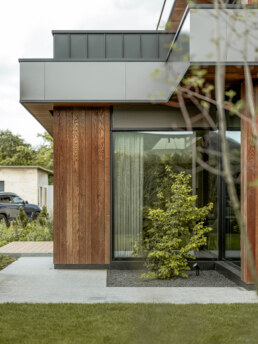
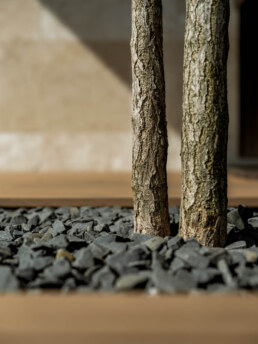
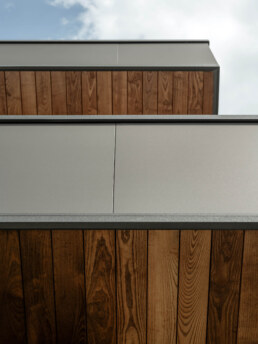
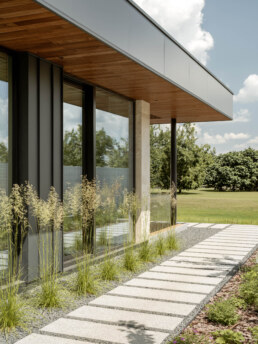
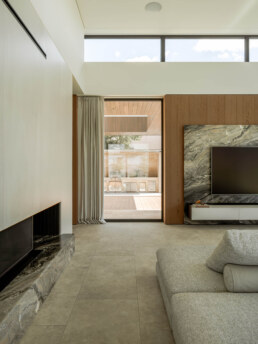
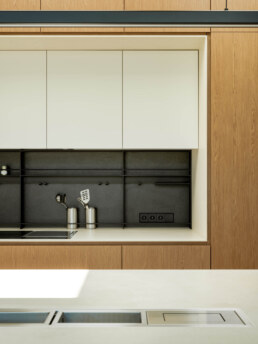
The facades of the house are executed in natural wood and travertine—materials that age gracefully while remaining durable and timeless. These same materials seamlessly transition into the interior.
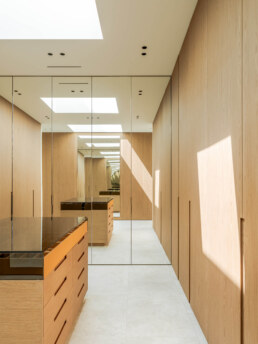
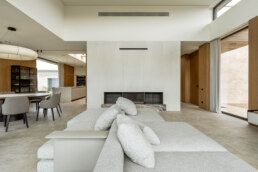
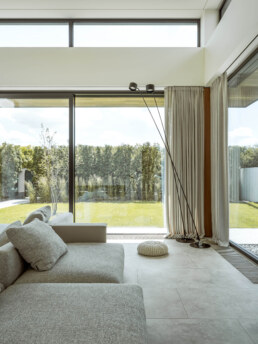
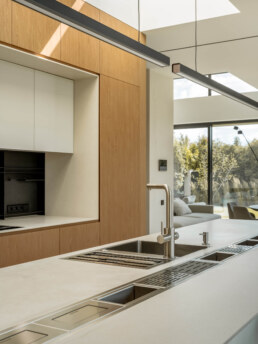
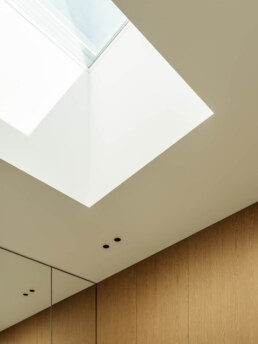
To overcome the lack of natural lighting in the internal corridors and central area, we integrated skylights that filled the transit zones with soft daylight. In the living room, a double-height space was designed by the architects to add airiness and emphasize its pure scale.
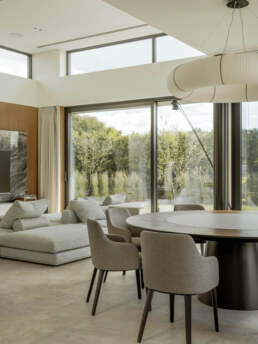
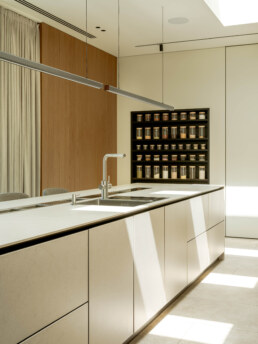
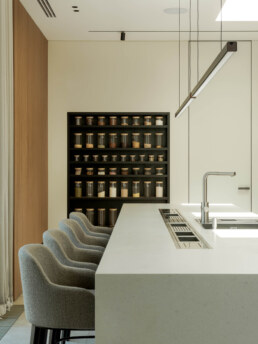
The layout logic is built on a clear division between common and private zones. The shared space became the heart of the home, where the kitchen, dining area, and living room with a fireplace seamlessly flow into one another, creating a natural rhythm for relaxation and socializing with guests.
The issue of safety was addressed as unobtrusively as possible. A safe space following the “two-wall rule” was envisioned by the building’s architecture from the very beginning, so our goal was to make it visually imperceptible. Through carefully selected finishing materials, we concealed the function of this room, preserving a sense of absolute domestic comfort and the overall integrity of the interior.
Details
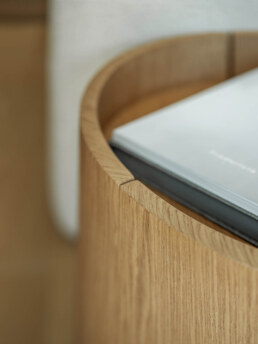
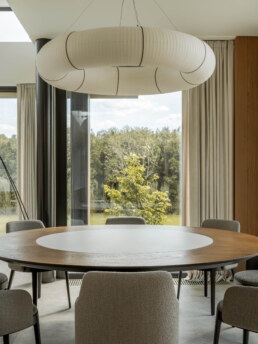
The atmosphere in Maia House is shaped by materials that invite touch. The smooth sofa in the living room contrasts with the highly textured, slightly “shaggy” chairs at the kitchen island and dining table.
In the dining area, the compositional center is a round dining table, crowned by an accent yet almost weightless pendant light. With a texture resembling rice paper, it softly diffuses the light and emphasizes the fluidity of the lines.
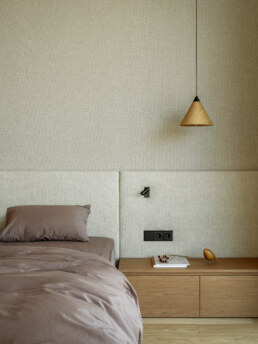
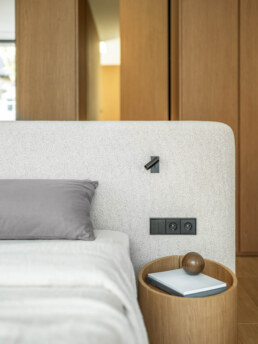
In the private zones of the bedrooms, this motif of softness is carried through the expressive, plush headboards, transforming the rooms into personal islands of tranquility and restoration.
Conclusion
The defining result of the project is a sense of complete calm. Maia House brings together safety, a carefully considered logic for everyday life, and a warm, welcoming atmosphere designed to remain relevant beyond passing trends.